High-precision manufacturing
From the block.
One part, from raw stock to the crate. Scrolling runs the process.
Read it instead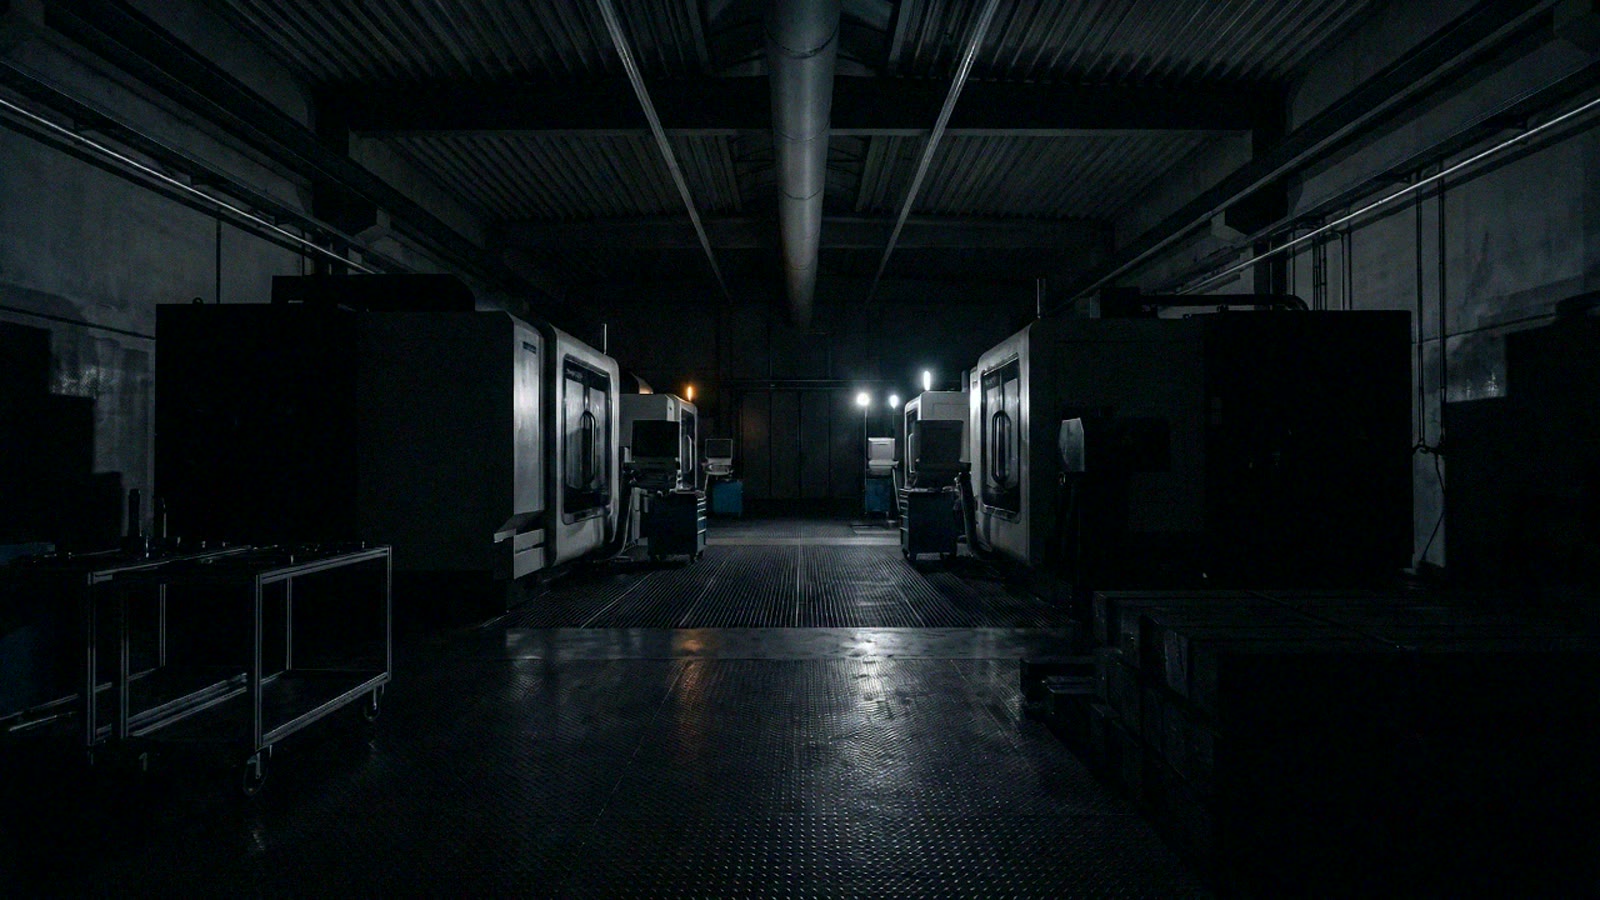
The process, in words
The same eight steps, written out — for reading rather than scrolling.
Before the shift
The hall comes up before the shift does: hydraulic pressure first, then air, then light. Nothing is machined for another forty minutes.
How we do this: MachinesThe floor
Machining centres down one side, turning centres down the other, a marking cell at the end. The layout follows the part, not the floor plan.
How we do this: MachinesClamping
A 400 × 300 × 200 billet of 42CrMo4, 188 kilograms, set into a hydraulic vice against a ground datum. Every dimension that follows is referenced from that face.
How we do this: Series productionThe cut
Roughing at 10,000 rpm with a 63 mm face mill, two millimetres depth of cut, coolant through the spindle. The heat leaves with the chip — get that wrong and the tolerance is gone before the finishing pass begins.
How we do this: Five-axis millingThe part appears
Three passes with a tool change between each. Roughing takes the mass off, semi-finishing leaves 0.3 mm standing, and the finishing pass holds ±0.005 mm in the bore and 0.4 µm Ra on the sealing face.
How we do this: Five-axis millingNine components
The component is one of nine in an assembly, and its tolerances are not its own — they are a share of a stack that has to close. That is why the drawing comes before the quote.
How we do this: EngineeringMeasurement
Coordinate measuring on granite in a room held at 20 °C, plus a laser line scan across the ribbed faces. Each part carries its own report; nothing ships on a sample.
How we do this: QualityOut of the door
Packed into cut foam by the same cell that unloaded the machine, sealed, palletised and gone. Most of it is on a truck somewhere in Europe within a day.
How we do this: Sectors
Where these parts go
Five sectors, one tolerance discipline.
We build what can be measured.
Send us a drawingVERTAX Industries is a fictional company. This page demonstrates a scroll-driven manufacturing film: every frame was generated with AI image and video models, and every figure in it is illustrative. No machine, certificate, customer or address named here refers to a real business.