Services
Engineering: before anything is cut
Design for manufacture, tolerance stack analysis and reverse engineering. The cheapest way to reduce manufacturing cost is a change to the drawing.
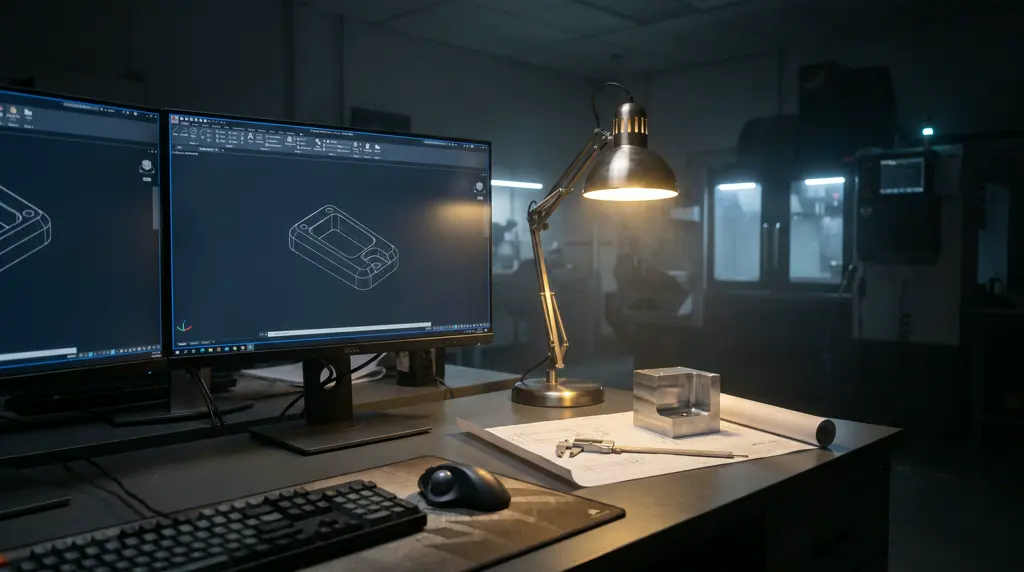
What we do with it
Eighty percent of a part’s manufacturing cost is decided before it sees a machine. An internal radius two millimetres smaller than it needs to be forces a thinner tool, smaller depths of cut and twice the cycle time — at identical function.
We read your drawing against our machines and report back what is expensive and why. You decide what changes; function is your responsibility, manufacturability is ours.
How we work
Design review
Radii, access, clampability, tolerances. The result is an annotated drawing, not a report.
Tolerance stack analysis
Which individual tolerance contributes how much to the closing dimension. Two tolerances can often be opened if a third is tightened — at lower total cost.
Reverse engineering
Laser scan at 12 µm point accuracy, surface reconstruction, an inspectable drawing. A sample with no documentation becomes a reproducible part.
Validation
A functional sample in the production material, measured, with a report.
Machines used
See the machine parkMaterials
What we commit to
The laser scan delivers 12 µm point accuracy — enough for surface reconstruction and distortion analysis, not enough to verify a fit. Fits are measured on the CMM, not scanned. The distinction matters and is often missed.
See quality assuranceWhy here
Used in
Common questions
What does a design review cost?
Nothing alongside a live enquiry. As a standalone service, by the hour — typically two to six hours per part.
Do you change our drawing yourselves?
Only on explicit instruction and with your release. The revision stays in your hands.
How accurate is reverse engineering?
12 µm point accuracy on the scan. Sufficient for free-form surfaces; fits are re-measured tactilely.
Do you do FEA?
No. We assess manufacturability, not strength. For sizing we name partners.
Have a drawing reviewed
Send STEP and drawing. You get annotated feedback on what is expensive and why.