Quality
Quality
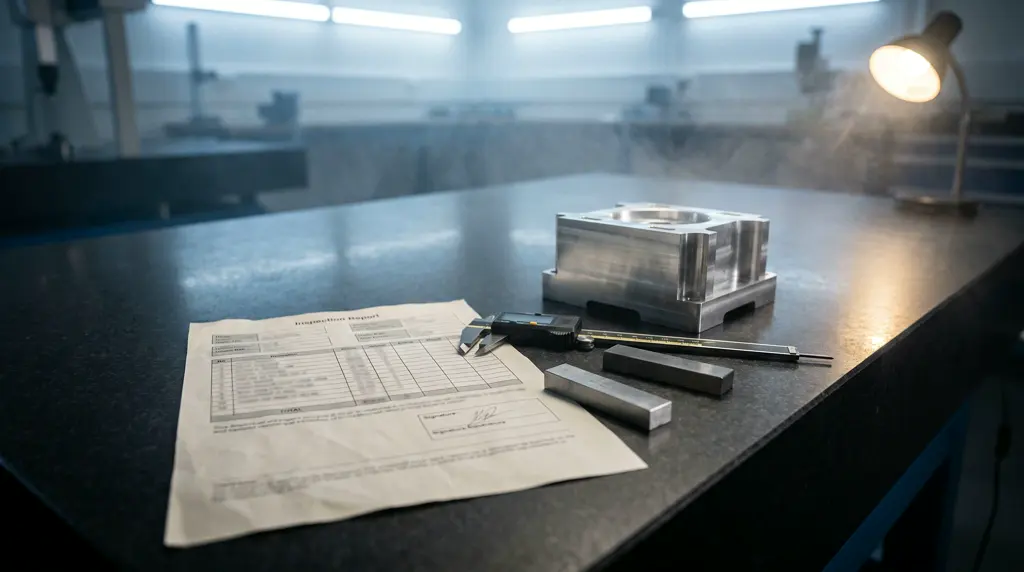
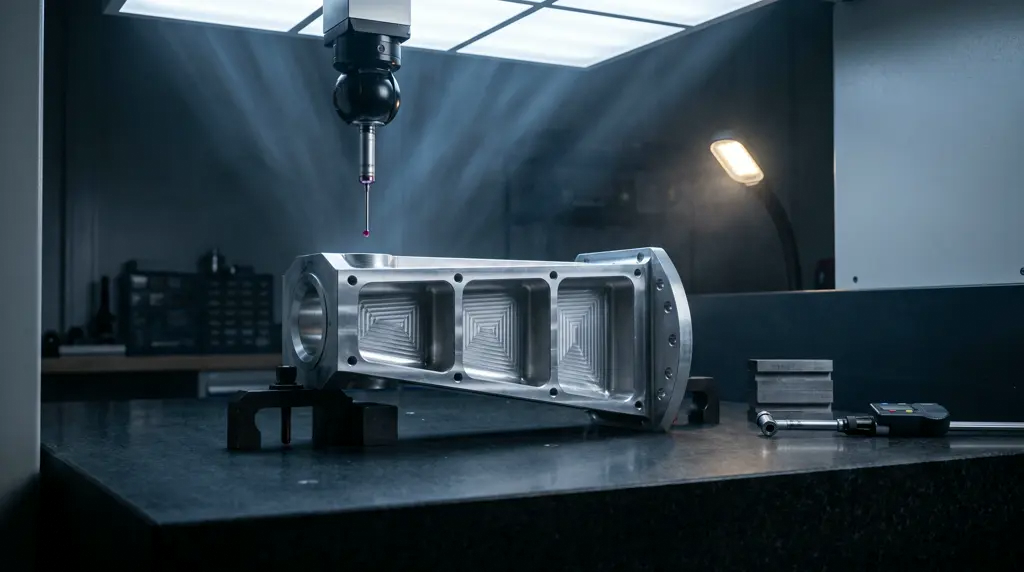
Measurement happens in the process, not at the end. What ships with the parts is therefore not an inspection result but a capability demonstration.
How we think about it
A final inspection finds defects. It prevents none. So the weight sits on in-process measurement: a control chart per critical characteristic, automatic correction on a trend, tool changes by tool life rather than by scrap.
The difference is visible in the report. "Twenty parts measured, all in tolerance" says something about twenty parts. "Cpk 1.83 over 4,000 parts" says something about the process — and only the second statement carries a series release.
What we do not do is claim certifications we do not hold. We work to our customers’ requirements, have been audited by several of them, and name the partner whose qualification a special process needs.
What you receive
The standards we work to
ISO 2768, ISO 1101 and ISO 286 are the language of every drawing that reaches us. By sector we deliver to PPAP Level 3, VDA 6.3 and the requirements from customer audits against ISO 13485 and EN 9100. These are requirements we work to — not certificates we hold. Where a special process needs a qualification, we name the qualified partner and stay accountable for the result.
Ask about a series
With annual volume, call-off rhythm and the first-article scope you need. Then the numbers are right.